51 Meredith Lane
51 Meredith Lane
51 Meredith Lane
51 Meredith Lane
51 Meredith Lane
51 Meredith Lane
51 Meredith Lane
51 Meredith Lane
51 Meredith Lane
51 Meredith Lane
51 Meredith Lane
51 Meredith Lane
51 Meredith Lane
51 Meredith Lane
51 Meredith Lane
51 Meredith Lane
51 Meredith Lane
51 Meredith Lane
51 Meredith Lane
51 Meredith Lane
51 Meredith Lane
51 Meredith Lane
51 Meredith Lane
51 Meredith Lane
51 Meredith Lane
51 Meredith Lane
51 Meredith Lane
51 Meredith Lane
51 Meredith Lane
51 Meredith Lane
51 Meredith Lane
51 Meredith Lane
51 Meredith Lane
51 Meredith Lane
51 Meredith Lane
51 Meredith Lane
51 Meredith Lane
51 Meredith Lane
51 Meredith Lane
51 Meredith Lane
51 Meredith Lane
51 Meredith Lane
51 Meredith Lane
51 Meredith Lane
51 Meredith Lane
51 Meredith Lane
SEE ALL PHOTOS
51 Meredith Lane
51 Meredith Lane
51 Meredith Lane
51 Meredith Lane
51 Meredith Lane
51 Meredith Lane
51 Meredith Lane
51 Meredith Lane
51 Meredith Lane
51 Meredith Lane
51 Meredith Lane
51 Meredith Lane
51 Meredith Lane
51 Meredith Lane
51 Meredith Lane
51 Meredith Lane
51 Meredith Lane
51 Meredith Lane
51 Meredith Lane
51 Meredith Lane
51 Meredith Lane
51 Meredith Lane
51 Meredith Lane
51 Meredith Lane
51 Meredith Lane
51 Meredith Lane
51 Meredith Lane
51 Meredith Lane
51 Meredith Lane
51 Meredith Lane
51 Meredith Lane
51 Meredith Lane
51 Meredith Lane
51 Meredith Lane
51 Meredith Lane
51 Meredith Lane
51 Meredith Lane
51 Meredith Lane
51 Meredith Lane
51 Meredith Lane
51 Meredith Lane
51 Meredith Lane
51 Meredith Lane
51 Meredith Lane
51 Meredith Lane
51 Meredith Lane
Bought with Angela Keef with BHHS Verani Concord and Listed by Tami Mousseau with BHHS Verani Concord Cell: 603-234-2437
Sold

51 Meredith Lane

51 Meredith Lane, Barnstead, NH 03225

$370,000
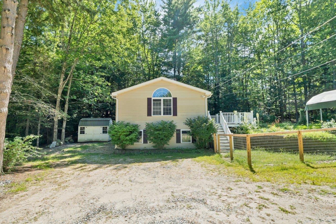
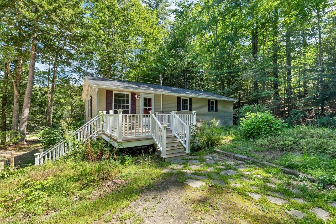
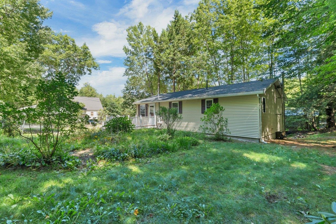
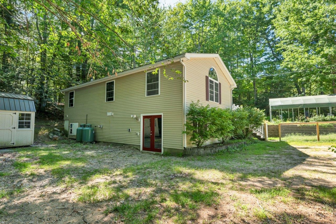
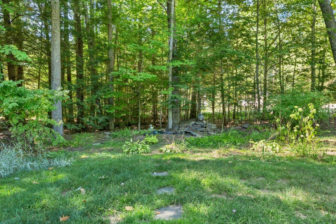
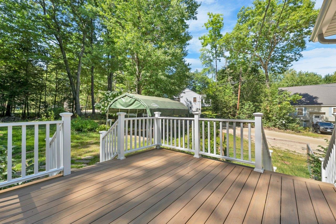
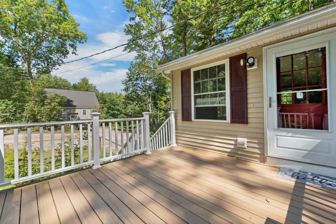
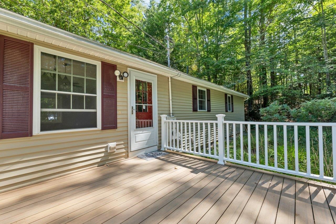
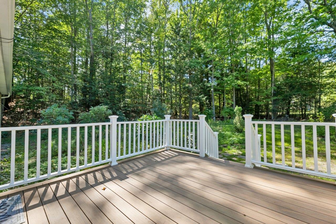
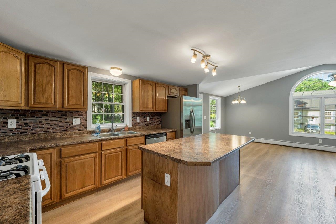
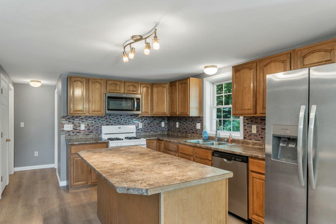
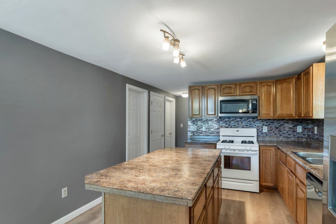
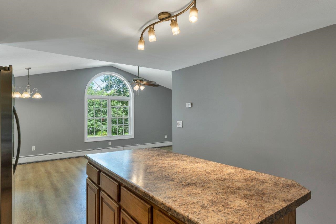
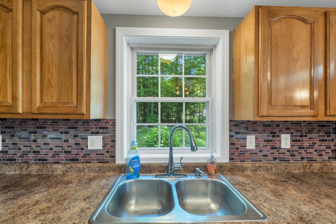
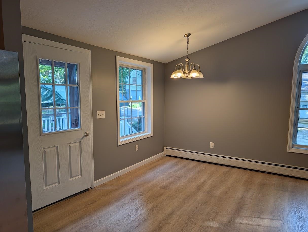
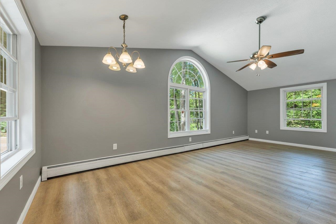
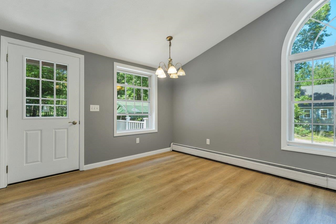
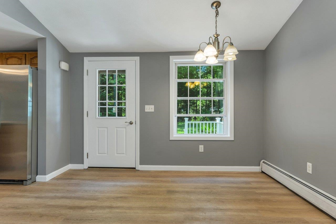
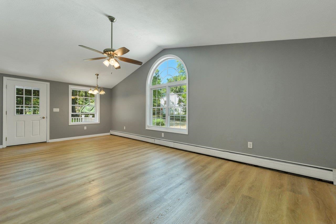
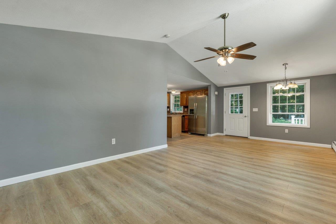
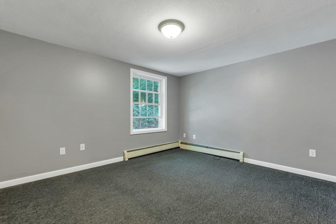
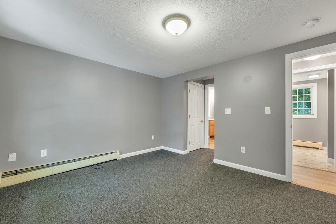
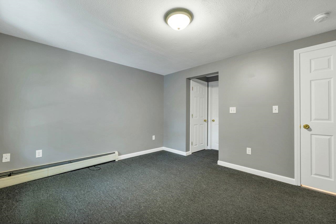
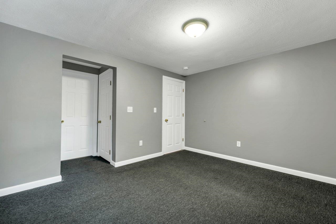
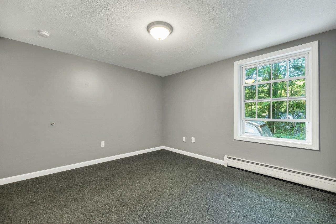
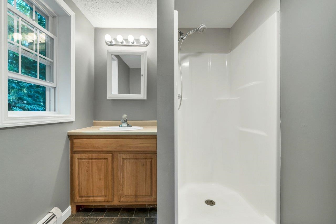
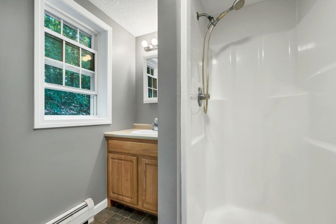
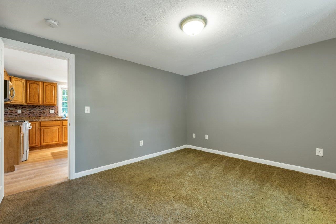
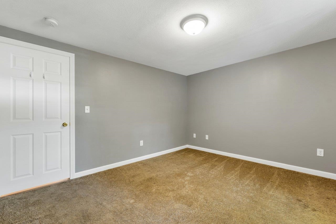
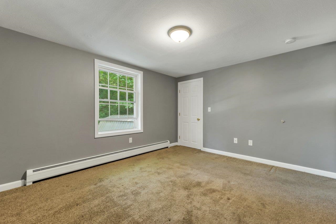
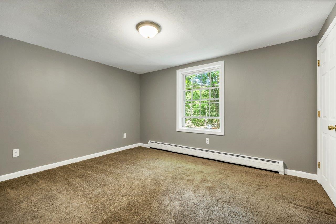
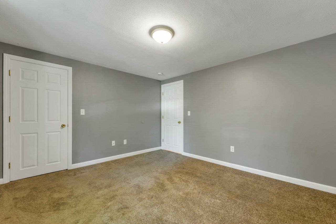
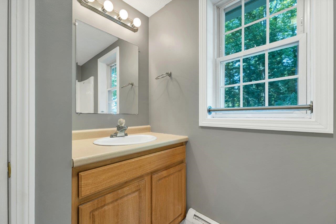
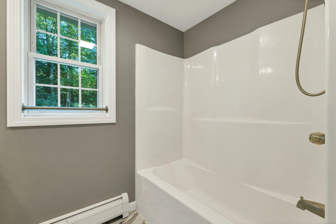
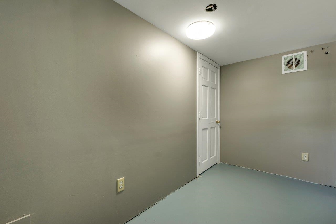
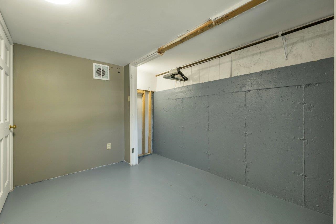
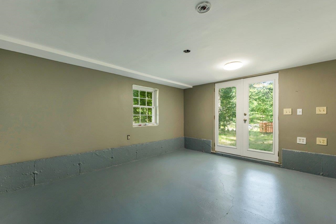
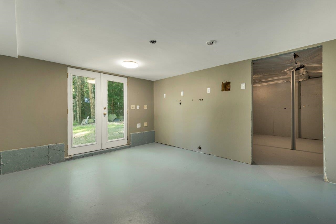
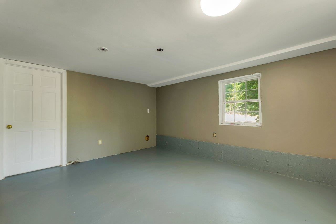
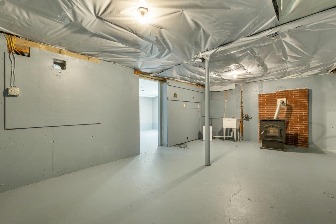
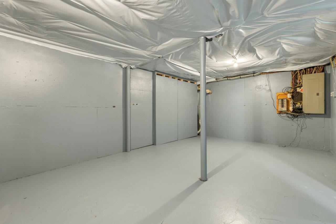
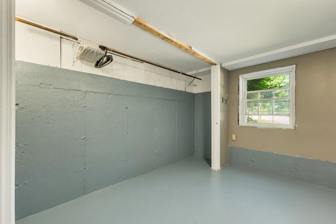
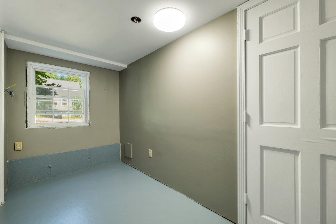
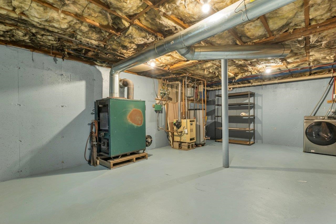
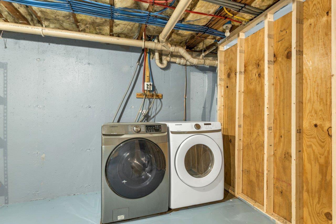
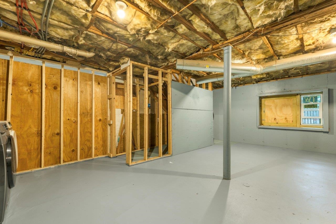
This open-concept, single-level raised ranch offers room to grow, with potential to finish the downstairs family room. The nicely landscaped property features a carport and plenty of parking for multiple vehicles. A walk-up leads to the main living area with large windows, complete with a fully applianced kitchen, island, cathedral ceilings for a spacious feel, large windows, a primary bath, an additional bedroom, and a shared bath with a tiled floor. Laminate flooring runs through the main areas, with carpet in the bedrooms. The walkout basement has partially finished space, offering room for expansion if desired. Outside, enjoy a landscaped yard with a large deck overlooking flower gardens and shrubs, extra parking on one side with a shed, and a carport with additional parking on the other.

2
beds

2
baths

1,008 Sq.Ft. LIVING AREA

0.37 Acres lot

Angela Keef

Angela Keef

Features & Amenities

Interior

  • total bedrooms2
  • Total bathrooms2
  • full bathroom1
  • three quarter bathroom1
  • Laundry room Laundry Hook-ups
  • Flooring Carpet, Laminate
  • APPLIANCES Dishwasher, Gas Range, Refrigerator
  • other interior Features Vaulted Ceiling

Area & Lot

  • Status Sold
  • Date Sold October 8, 2026
  • Living Area1,008 Sq.Ft.
  • Total Area2,016 Sq.Ft.
  • Lot Area0.37 Acres
  • MLS® ID5106537
  • TypeResidential
  • YEAR BUILT1975
  • Water FrontageLake, Shared-Private
  • View DescriptionRural
  • Elementary SchoolBarnstead Elementary School
  • High SchoolProspect Mountain High School
  • School DistrictBarnstead Sch District SAU #86

Exterior

  • STORIES2
  • roofAsphalt Shingle
  • lot featuresSloping, Wooded, Level, Landscaped, Near Snowmobile Trails
  • HEAT TYPEPropane, Pellet Stove, Baseboard, Wood Furnace
  • AIR CONDITIONINGNone
  • sewerLeach Field, Private, Septic
  • HOA AmenitiesClubhouse, Master Insurance, Basketball Court, Beach Access, Beach Rights, Boat Launch, Common Acreage, Day Dock, Golf Course, In-Ground Pool, RV Parking, Tennis Court

Financial

  • Sales Price$370,000
  • Real Estate Tax $4,652/yr

Work With Angela

Ready to take the next step in your real estate journey? Contact Angela D. Keef today for a personalized consultation!

Follow Me on Instagram